Ambleside Edmonton Real Estate

Ambleside, Edmonton is a neighbourhood within Windermere in southwest Edmonton. It is bounded on the north by Anthony Henday Drive, on the east by 141 Street, on the south by Ellerslie Road, and on the west by 170 Street SW/Terwillegar Drive.

Ambleside not just a residential neighbourhood; it a mixed neighbourhood that offers office, retail, dining and entertainment space. Proximity to Terwillegar and Riverbend allows Ambleside  residents to easily access more amenities including shops, schools, churches, medical services and recreation facilities. Currents of Windermere Shopping Centre  has everything you could shop for from Safeway and London Drugs to Home Depot.

Homes in Ambleside, Edmonton are exclusive to Ambleside and are designed to reflect this unique neighbourhood. Development began after 2000 making the all homes fairly new or brand new. Real estate in Ambleside includes luxury estates, contemporary mid-priced family homes, roomy three-bedroom duplexes, and condos.

Ambleside is an attractive neighbourhood with wandering walkways that invite walkers, joggers and bikers to stay active outdoors. The walking trails meander through natural treed areas, ponds, open parks spaces and playgrounds. Future development will provide a sports field and a school/park site.

Commuting to the greater Edmonton area is made easy with Anthony Henday Drive and Terwillegar Drive. The Leger Transit Centre allows residents to rely on Edmonton Transit to take them to their destinations while two new Park n’ Rides are planned for development in the future.

Interested in information about Ambleside, Edmonton homes for sale?

Contact Ambleside Edmonton Realtor® Alison Murray via email, phone 780-619-9812 or try an Edmonton Area MLS Search.
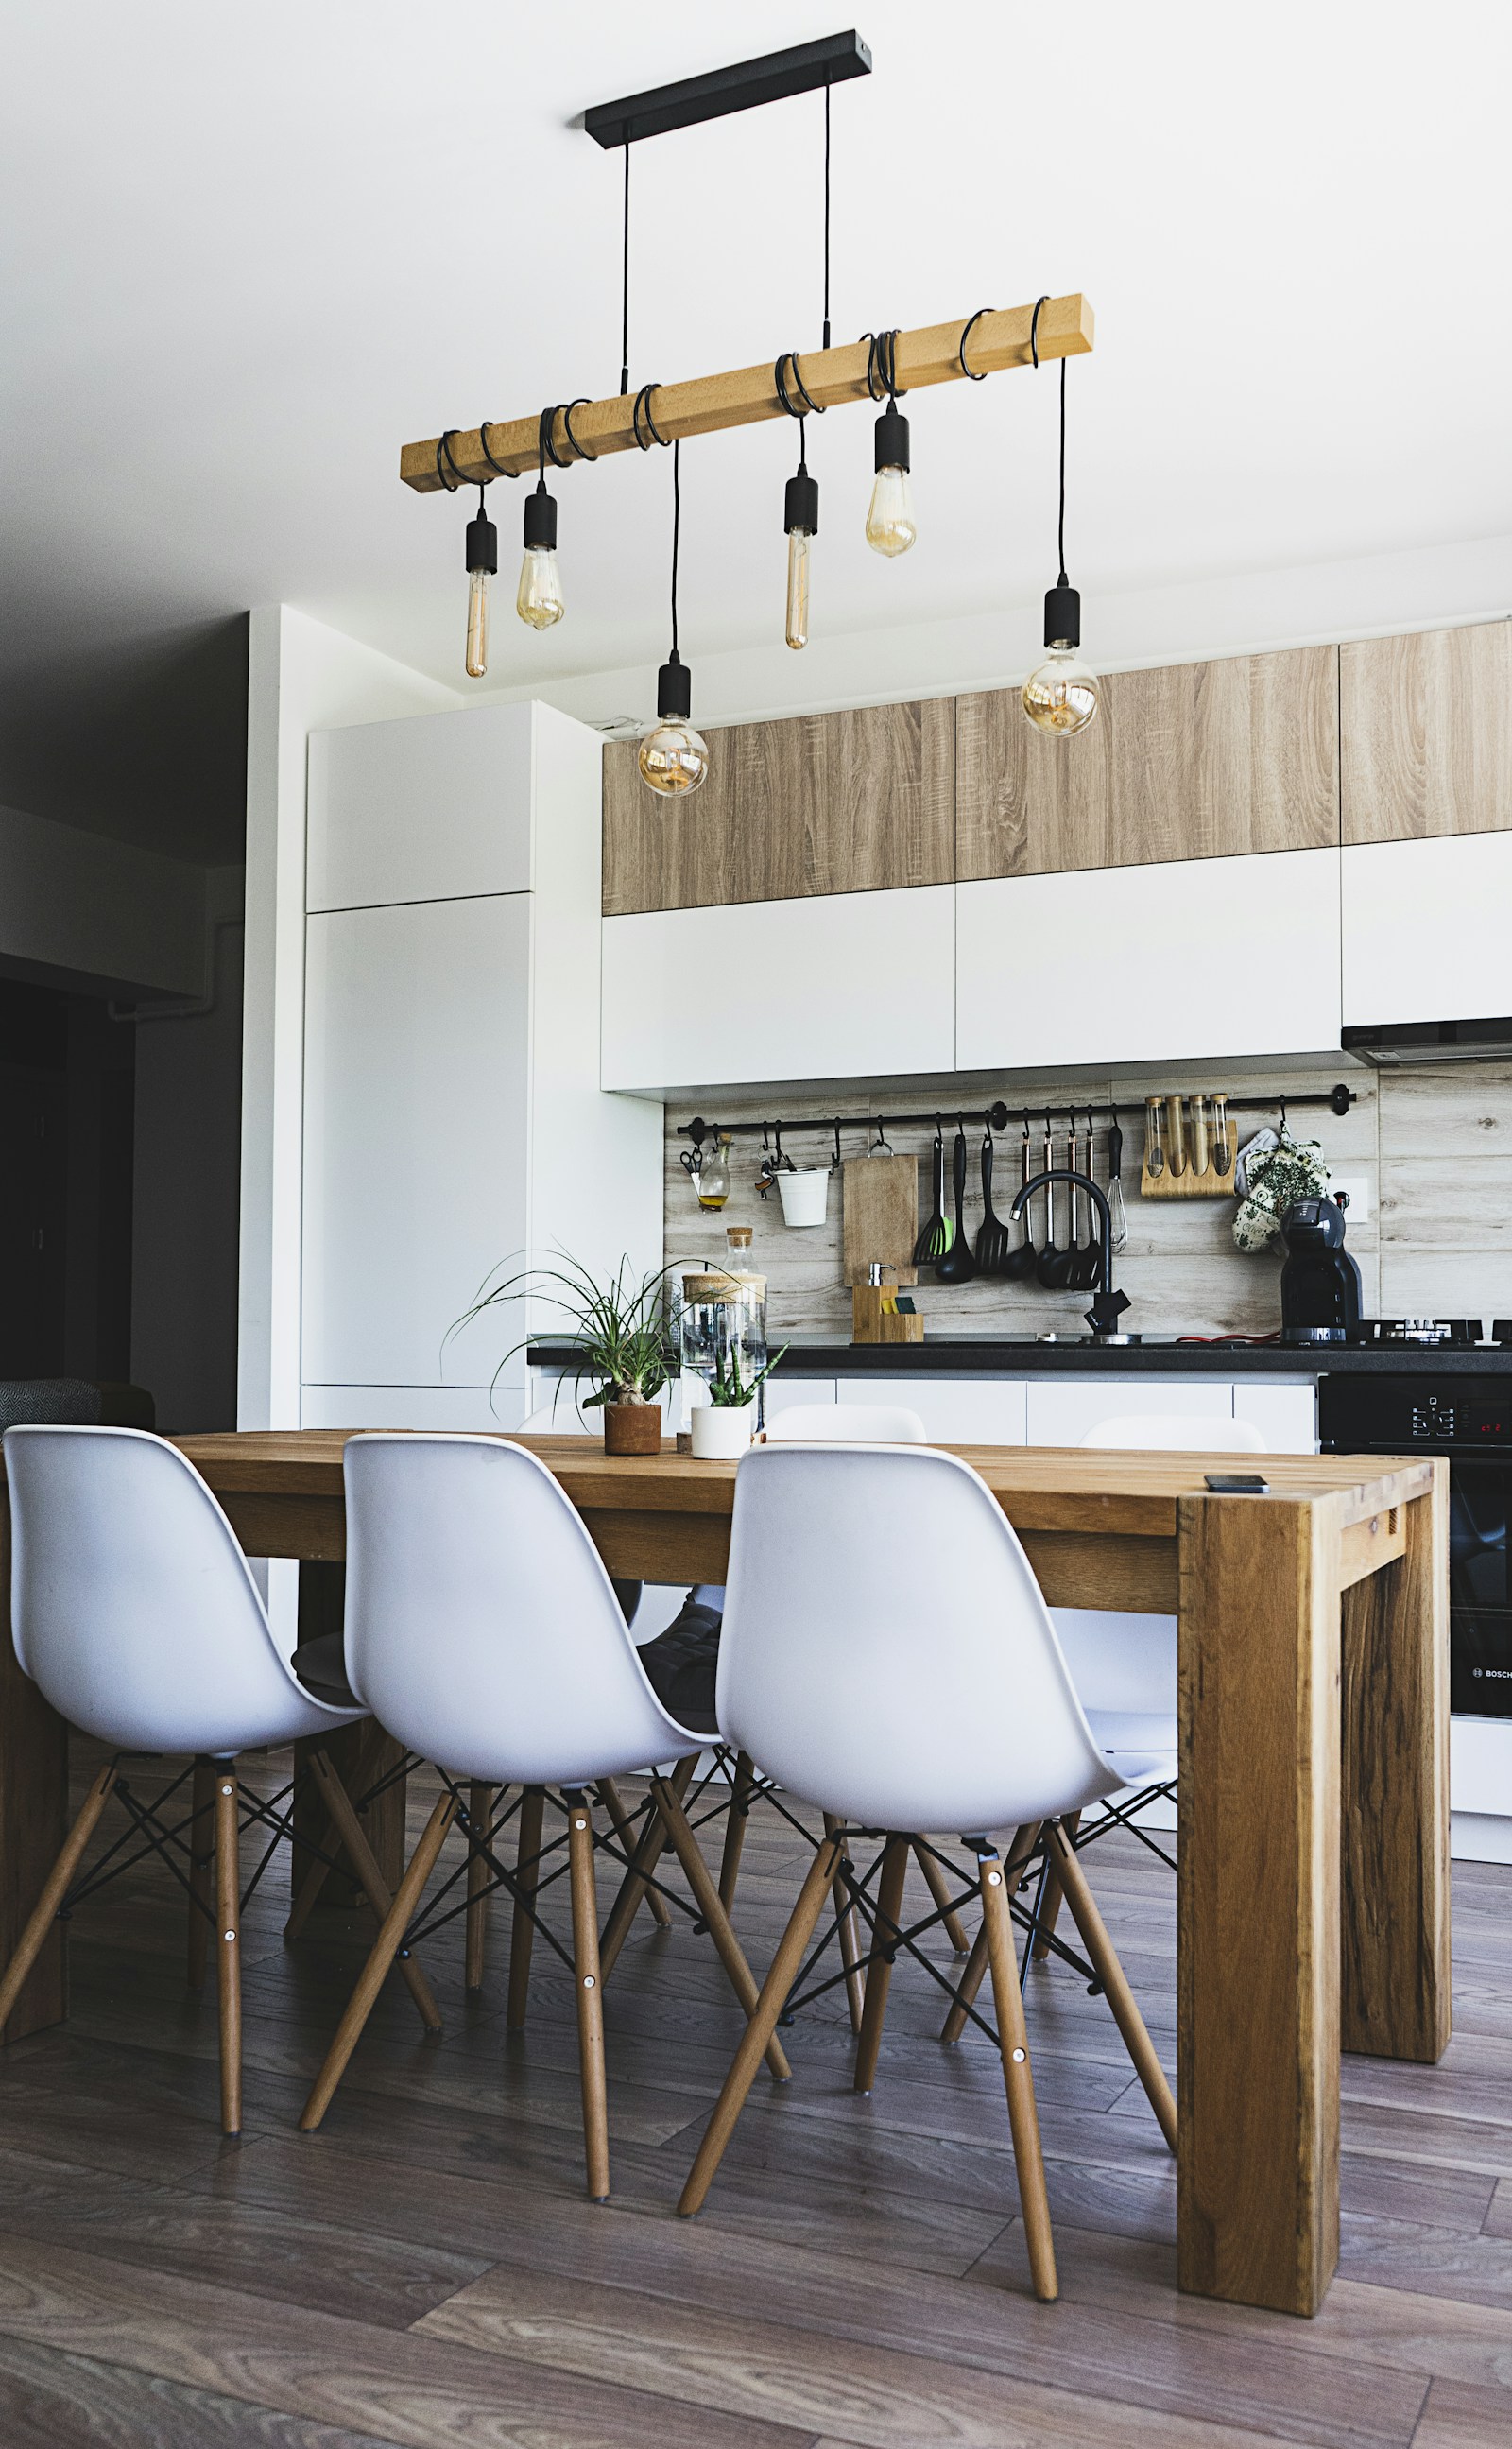
Edmonton Ambleside Homes For Sale

Ambleside Edmonton Homes For Sale Search

To access all Active & Sold Ambleside MLS Listings, please create free account.

We have found a total of 71 listings, but only 70 are available for public display. To get instant access to all 71 listings, please .
1-12/70
  • 228 308 Ambleside Link SW in Edmonton: Zone 56 Condo for sale : MLS®# E4489216

    228 308 Ambleside Link SW Zone 56 Edmonton T6W 0V3
    Main Photo: 228 308 Ambleside Link SW in Edmonton: Zone 56 Condo for sale : MLS®# E4489216
    $269,900
    Condo
    Status:
    Active
    MLS® Num:
    E4489216
    Bedrooms:
    2
    Bathrooms:
    2
    Floor Area:
    986 sq. ft.
    Welcome to L’Attitude Studios in the desirable community of Ambleside, Windermere! This stunning corner unit offers stylish condo living with 2 bedrooms, 2 full bathrooms, a den, and a tandem titled heated underground parking stall for 2 vehicles. The bright open-concept layout features 9-foot ceilings, large windows, gorgeous laminate flooring, and access to an oversized balcony — perfect for relaxing or summer BBQs. The modern kitchen includes contemporary cabinetry, backsplash tile, an extended island, decorative lighting, and brand-new appliances. The spacious primary bedroom offers a walk-through closet and private 3-piece ensuite, while the second bedroom, full bathroom, and versatile den with sliding glass doors provide excellent functionality. In-suite laundry and a storage cage are also included. Residents enjoy fantastic amenities including a fitness room, guest suite, and social lounge with pool table and kitchen. Conveniently located near schools, playgrounds, walking trails, public transit. More details
    Courtesy of Ihor Kohaykevych of Sterling Real Estate
    Alison Murray
  • 218 320 AMBLESIDE Link SW in Edmonton: Zone 56 Condo for sale : MLS®# E4489282

    218 320 AMBLESIDE Link SW Zone 56 Edmonton T6W 2Z9
    Main Photo: 218 320 AMBLESIDE Link SW in Edmonton: Zone 56 Condo for sale : MLS®# E4489282
    $232,500
    Condo
    Status:
    Active
    MLS® Num:
    E4489282
    Bedrooms:
    2
    Bathrooms:
    2
    Floor Area:
    784 sq. ft.
    OPEN VIEWS | SUNLIT LIVING | HEATED UNDERGROUND PARKING. Freshly painted and filled with natural light, this well-maintained 2nd-floor condo in Ambleside offers 2 bedrooms, 2 bathrooms, and approximately 784 sq ft of comfortable, functional living space. The open-concept layout features large windows, stainless steel kitchen appliances, in-suite laundry, and new carpet in the bedrooms, creating a space that feels bright, practical, and easy to live in. Step onto your private balcony with a gas line to enjoy the open outlook, and appreciate the added convenience of a titled heated underground parking stall with storage cage. Residents also have access to a gym, guest suite, and social room, all just minutes from the Currents of Windermere, walking trails, and everyday amenities. Ideal for first-time buyers, downsizers, investors, young professionals, or students. More details
    Courtesy of Arvin Guillermo of Exp Realty
    Alison Murray
  • 433 5151 WINDERMERE Boulevard SW in Edmonton: Zone 56 Condo for sale : MLS®# E4489293

    433 5151 WINDERMERE Boulevard SW Zone 56 Edmonton T6W 2K4
    Main Photo: 433 5151 WINDERMERE Boulevard SW in Edmonton: Zone 56 Condo for sale : MLS®# E4489293
    $235,000
    Condo
    Status:
    Active
    MLS® Num:
    E4489293
    Bedrooms:
    2
    Bathrooms:
    1
    Floor Area:
    644 sq. ft.
    Welcome to Signature at Ambleside — one of Southwest Edmonton's most sought-after addresses! This stylish 2-bed, 1-bath condo on the 4th floor offers 644 sq ft of well-designed single-level living. Featuring hardwood and carpet flooring, an open-concept layout, and a kitchen equipped with built-in dishwasher, electric stove, and microwave hood fan. In-suite stacked washer/dryer for added convenience. Stay comfortable year-round with an efficient heat pump system. Step out onto your private balcony and enjoy the surroundings. Includes one titled underground parking stall. Building amenities include concierge service, a party room, visitor parking, and natural gas BBQ hookups. Condo fees of $450/month managed by Larlyn Property Management. Pet-friendly subject to board approval. Ideally located near schools, shopping, public transit, a public pool, and even a ski hill. Built in 2014 with concrete construction and stone/stucco exterior. A fantastic opportunity for first-time buyers or investors More details
    Courtesy of Danny Wong of MaxWell Devonshire Realty
    Alison Murray
  • 206 103 Ambleside Drive SW in Edmonton: Zone 56 Condo for sale : MLS®# E4489325

    206 103 Ambleside Drive SW Zone 56 Edmonton T6W 0J4
    Main Photo: 206 103 Ambleside Drive SW in Edmonton: Zone 56 Condo for sale : MLS®# E4489325
    $239,900
    Condo
    Status:
    Active
    MLS® Num:
    E4489325
    Bedrooms:
    2
    Bathrooms:
    2
    Floor Area:
    931 sq. ft.
    Stylish, Spacious, and Perfectly Located — Welcome to the largest floor plan in Infusion at Ambleside! This bright corner unit and well-designed home features two large bedrooms positioned for privacy, each with direct bathroom access, plus an open-concept kitchen with island seating, in-suite laundry, pantry, and a comfortable living area perfect for relaxing or entertaining. Enjoy your private balcony with gas BBQ hookup, heated underground parking with indoor access, and fantastic amenities including a fitness centre and social room. Just steps from groceries, restaurants, shopping, and entertainment, with quick access to Anthony Henday Drive for an easy commute anywhere in Edmonton. A perfect blend of comfort, convenience, and lifestyle! More details
    Courtesy of Patricia Grover of RE/MAX Excellence
    Alison Murray
  • 3695 ALLAN Drive SW in Edmonton: Zone 56 House for sale : MLS®# E4489452

    3695 ALLAN Drive SW Zone 56 Edmonton T6W 2K3
    Main Photo: 3695 ALLAN Drive SW in Edmonton: Zone 56 House for sale : MLS®# E4489452
    $649,900
    Single Family
    Status:
    Active
    MLS® Num:
    E4489452
    Bedrooms:
    3
    Bathrooms:
    3
    Floor Area:
    2,355 sq. ft.
    Welcome to this stunning former Kimberley show home in the desirable neighborhood of Ambleside! This 2355 sq ft, A/C-equipped home features 3 bedrooms, den, bonus room & 2.5 baths. The open-to-above living room showcases a stunning 2-storey feature wall with fireplace & floor-to-ceiling windows. Chef’s kitchen boasts quartz counters, S/S appliances, center island & walk-through pantry. Enjoy elegant engineered hardwood, a show-stopping chandelier, & built-in speaker system. Main floor offers a den with sliding doors, laundry & 2-pc bath. Upstairs features a spacious bonus room, luxurious master bedroom with WI closet & spa-inspired 5-pc ensuite, plus 2 more bedrooms & 4-pc bath. Other highlights include glass railing staircase, heated double garage, landscaped backyard. Basement is unfinished awaiting your touch. Steps to parks & K-9 school, close to trails, restaurants & shopping. A perfect blend of style, space & location! More details
    Courtesy of Robin Duggal of E4 Realty
    Alison Murray
  • 510 5151 WINDERMERE Boulevard SW in Edmonton: Zone 56 Condo for sale : MLS®# E4489499

    510 5151 WINDERMERE Boulevard SW Zone 56 Edmonton T6W 2K4
    Main Photo: 510 5151 WINDERMERE Boulevard SW in Edmonton: Zone 56 Condo for sale : MLS®# E4489499
    $229,000
    Condo
    Status:
    Active
    MLS® Num:
    E4489499
    Bedrooms:
    2
    Bathrooms:
    1
    Floor Area:
    633 sq. ft.
    Welcome to this beautifully upgraded condo in sought-after Ambleside! LUXURY CONCRETE AND STEEL CONDO, 2 BEDROOMS, 1 FULL BATH, UNDERGROUND PARKING, STORAGE CAGE & FITNESS ROOM. This bright and open concept unit features hardwood and tile flooring in living and kitchen area, carpet for the bedrooms, plus a covered balcony to enjoy the view and summer BBQs. The modern kitchen offers stylish cabinetry, quartz countertops, tile backsplash, and stainless steel appliances, opening to the dining and living area for comfortable everyday living. The spacious primary bedroom includes a large walk-in closet, while the second bedroom is perfect for guests, family, or office space. Enjoy the convenience of underground parking, additional storage, and great building amenities. Located steps to shopping, transit, schools, and Terwillegar Rec Centre with easy access to all daily amenities. Perfect for first-time buyers, professionals, or investors. A MUST SEE! More details
    Courtesy of June Wu of Mozaic Realty Group
    Alison Murray
  • 3256 ALLAN Way SW in Edmonton: Zone 56 Attached Home for sale : MLS®# E4489062

    3256 ALLAN Way SW Zone 56 Edmonton T6W 2K3
    Main Photo: 3256 ALLAN Way SW in Edmonton: Zone 56 Attached Home for sale : MLS®# E4489062
    $460,000
    Single Family
    Status:
    Active
    MLS® Num:
    E4489062
    Bedrooms:
    3
    Bathrooms:
    3
    Floor Area:
    1,652 sq. ft.
    AMAZING VALUE with no condo fees! This property is move in ready and has so much to offer.. This home offers a lovely open concept with large living and dining areas with large windows, engineered hardwood floors, central A/C, and main floor laundry. Your Chefs kitchen offers beautiful Quartz counters, Stainless steel appliances including a new Induction stove, rich colored cabinets, central island with storage, and a breakfast bar. Upstairs you will find a spacious master bedroom with spa like ensuite with stand alone soaker tub, W/I shower and His/Her sinks. There are 2 additional bedrooms (or office) and a full bathroom. You will appreciate the very private and maintenance free yard as well as your Double Attached Garage. This home is situated perfectly for those looking to have amenities within walking distance such as Schools, Playgrounds, grocery stores, coffee shops, boutiques and restaurants. With plenty of walking trails, parks and ponds in the area, this property is a winner! More details
    Courtesy of Mirella A Esposito of Century 21 Masters
    Alison Murray
  • 2429 AUSTIN Crescent SW in Edmonton: Zone 56 House for sale : MLS®# E4489201

    2429 AUSTIN Crescent SW Zone 56 Edmonton T6W 0L3
    Main Photo: 2429 AUSTIN Crescent SW in Edmonton: Zone 56 House for sale : MLS®# E4489201
    $489,900
    Single Family
    Status:
    Active
    MLS® Num:
    E4489201
    Bedrooms:
    3
    Bathrooms:
    3
    Floor Area:
    1,597 sq. ft.
    Welcome to the desirable community of Ambleside! Situated on a quiet crescent, this beautifully maintained single detached home offers 3 beds, 2.5 baths and a functional open-concept layout perfect for family living. The main floor features durable laminate flooring, a versatile front den and a bright living room with a stylish gas fireplace and wood mantel. The modern kitchen is equipped with quartz countertops, stainless steel appliances, premium gas stove, chimney-style hood fan, raised eating bar and ample cabinetry. Large windows throughout bring in abundant natural light. A spacious mudroom with rear entry adds extra convenience. Upstairs, the private primary suite includes a walk-in closet and relaxing ensuite with corner soaker tub. Two additional beds and a full bathroom complete the upper level. Enjoy the large deck, mature trees and beautifully landscaped yard. Ideally located within walking distance to K-9 schools and Currents of Windermere Shopping Centre! More details
    Courtesy of Tao Ji of Century 21 Masters
    Alison Murray
  • 469 Ainslie Crescent SW SW in Edmonton: Zone 56 House for sale : MLS®# E4489048

    469 Ainslie Crescent SW SW Zone 56 Edmonton T0H 0H7
    Main Photo: 469 Ainslie Crescent SW SW in Edmonton: Zone 56 House for sale : MLS®# E4489048
    $569,000
    Single Family
    Status:
    Active
    MLS® Num:
    E4489048
    Bedrooms:
    3
    Bathrooms:
    3
    Floor Area:
    2,096 sq. ft.
    Welcome to Ambleside in Windermere- This Stunning Home offers about 2100 sq ft Above Grade Living space. NEW CEILING LED LIGHTS ACROSS THE HOME, FRESH PAINT THROUGHOUT and ALL 22 BRAND NEW WINDOW BLINDS, NEW DOOR FIXTURES, Experience modern comfort and 2 min. access to Anthony Henday and Currents of Windermere. RICH HARDWOOD FLOORING, and a kitchen equipped with Large GRANITE COUNTER TOP and Maple Shaker Cabinets—perfect for cooking and entertaining. Upstairs, you’ll find 3 spacious bedrooms, a HUGE BONUS ROOM, Unique Style Interior Doors and a well-designed primary suite providing plenty of room for the whole family. Enjoy unmatched privacy with a Fair size backyard that BACKS ONTO NO Neighbours, offering a peaceful, open setting rarely found in the area. Walking distance to Top-Rated Schools, Parks, Trails, and the incredible shopping, dining, and entertainment options at the Currents of Windermere, this home checks every box for convenience and lifestyle. Some pictures are virtually staged. More details
    Courtesy of Deepak Arora of Liv Real Estate
    Alison Murray
  • 2825 ANDERSON Place SW in Edmonton: Zone 56 House for sale : MLS®# E4488884

    2825 ANDERSON Place SW Zone 56 Edmonton T6W 0V7
    Main Photo: 2825 ANDERSON Place SW in Edmonton: Zone 56 House for sale : MLS®# E4488884
    $749,900
    Single Family
    Status:
    Active
    MLS® Num:
    E4488884
    Bedrooms:
    4
    Bathrooms:
    4
    Floor Area:
    2,345 sq. ft.
    Beautifully updated home offering over 3,000 sq ft of finished living space on a massive PIE LOT BACKING ONTO A NATURE RESERVE with walking trails. Freshly painted with CENTRAL A/C and a HEATED DOUBLE ATTACHED GARAGE, this home features an open-concept main floor with hardwood, thick GRANITE COUNTERTOPS, a large island, STAINLESS STEEL APPLIANCES, and a corner pantry. Bright living room with stone GAS FIREPLACE and SOUTH FACING WINDOWS. Main floor den, mudroom with PET SPA, and 2-pc bath add function and charm. Upstairs boasts a spacious BONUS ROOM, a stunning primary retreat with multiple closets and a 5-PC ENSUITE, plus 2 more bedrooms, full bath, and laundry. FULLY FINISHED BASEMENT with family room, bedroom, gym (or use as another bed,) & full bath. Close to a new K-9 school, perfect for families (and pets!) More details
    Courtesy of Kimberly A Graham of REMAX River City
    Alison Murray
  • 1365 AINSLIE Wynd SW in Edmonton: Zone 56 House for sale : MLS®# E4488892

    1365 AINSLIE Wynd SW Zone 56 Edmonton T6W 3E9
    Main Photo: 1365 AINSLIE Wynd SW in Edmonton: Zone 56 House for sale : MLS®# E4488892
    $819,900
    Single Family
    Status:
    Active
    MLS® Num:
    E4488892
    Bedrooms:
    4
    Bathrooms:
    3
    Floor Area:
    3,087 sq. ft.
    BRAND NEW! Offering the perfect blend of modern design and unbeatable location, this newly built home in Ambleside is ready for immediate possession. The custom kitchen stuns with a cabinet hood fan, built-in microwave, full-height backsplash, quartz countertops, and a matte black Kohler faucet. Stainless Kitchen appliance package, including double door fridge, range, dishwasher, and built-in microwave, to be installed prior to occupancy. Cabinet insert hood fan and front load washer/dryer also included. Vinyl plank flooring flows through the main floor, which also includes a versatile den and a striking 42" electric fireplace with feature wall paint. Upstairs, the upgraded primary ensuite features a drop-in soaker tub, black barn-style shower door, quartz backsplash, and custom vanity. Plus, enjoy full home warranty coverage and award-winning customer service. Images and renderings are representative of home layout and/or design only. Sale price is inclusive of GST. More details
    Courtesy of Michelle A Plach of HonestDoor Inc
    Alison Murray
  • 2036 AINSLIE LINK Link SW in Edmonton: Zone 56 House for sale : MLS®# E4488689

    2036 AINSLIE LINK Link SW Zone 56 Edmonton T6W 2M2
    Main Photo: 2036 AINSLIE LINK Link SW in Edmonton: Zone 56 House for sale : MLS®# E4488689
    $720,000
    Single Family
    Status:
    Active
    MLS® Num:
    E4488689
    Bedrooms:
    3
    Bathrooms:
    3
    Floor Area:
    2,657 sq. ft.
    Welcome to this 2-storey, 2,657 sq ft modern home with over 3,700 sq ft of total space including an unfinished basement in Ambleside. This award-winning open-concept plan features 9-foot ceilings, 8-foot doors, and three spacious upstairs bedrooms, including a primary suite with a generouswalk-in closet and spa-inspired ensuite with Jacuzzi tub.The main floor offers a private office/den, and laundry room with sink, connecting to a chef’skitchen with built-in double oven and microwave, high-end SS appliances, granite countertops throughout, custom white cabinetry, and a large graniteisland.This south-facing home is filled with natural light inside and out, while the spacious unfinished basement with large windows offers excellentfuture development potential. Located just steps from parks and walking trails and an 8-minute walk to the neighbourhood school through thecommunity park. Conveniently located just 2–5 minutes from the future high school, recreation centre,and Anthony Henday Drive. More details
    Courtesy of Yang Liu of Homes & Gardens Real Estate Limited
    Alison Murray
1-12/70
Data was last updated May 25, 2026 at 03:30 PM (UTC)

Alison Murray

Ambleside EDMONTON Real Estate Specialist

If you are looking to buy or sell real estate in Ambleside, Edmonton, Alberta, look no further than Alison Murray. We are dedicated to helping you with all your real estate needs from start to finish.

Alison Murray
Data last updated on May 25, 2026 at 03:30 PM (UTC).
Copyright 2026 by the REALTORS® Association of Edmonton. All Rights Reserved.
Data is deemed reliable but is not guaranteed accurate by the REALTORS® Association of Edmonton.
The trademarks REALTOR®, REALTORS® and the REALTOR® logo are controlled by The Canadian Real Estate Association (CREA) and identify real estate professionals who are members of CREA. The trademarks MLS®, Multiple Listing Service® and the associated logos are owned by CREA and identify the quality of services provided by real estate professionals who are members of CREA.
